
Just Listed















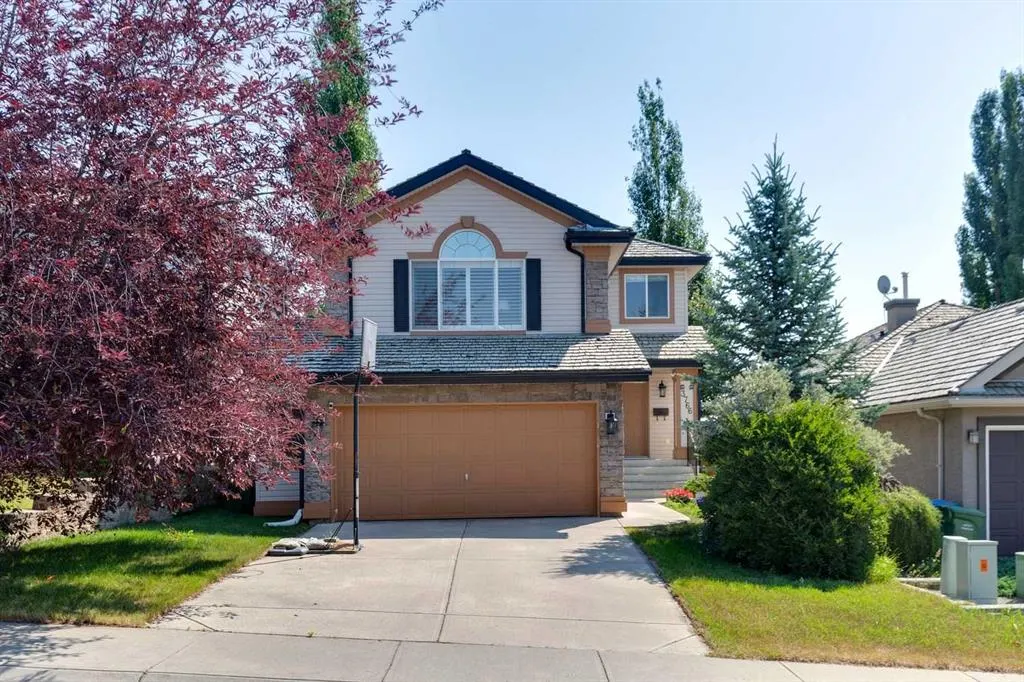
Address
3766 Springbank Drive Sw, Calgary, AB
Price
$ 985,000
Property Attributes
- ID#A2341566
- TypeSingle Family
- Listing Status Active
- CityCalgary
- AreaCAL Zone W
- NeighbourhoodSpringbank Hill
- Postal CodeT3H 4J5
- Style2 Storey
- Year Built2000
- Price$ 985,000
- Bedrooms3
- Full Bathrooms2
- Half Bathrooms2
- Sqr Footage1853
- Lot Size0.11095 Acres
Data Source:
Pillar 9 Technologies
Property Description
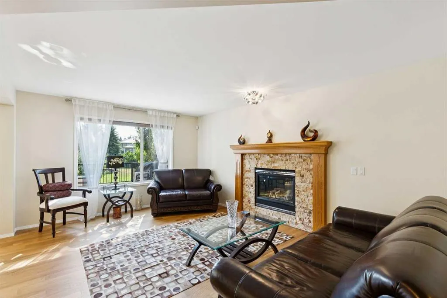
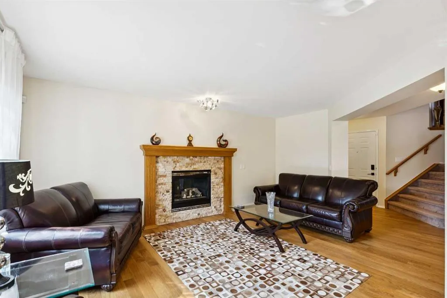
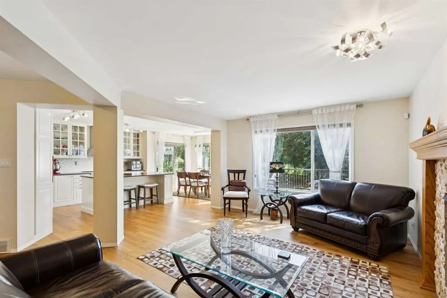
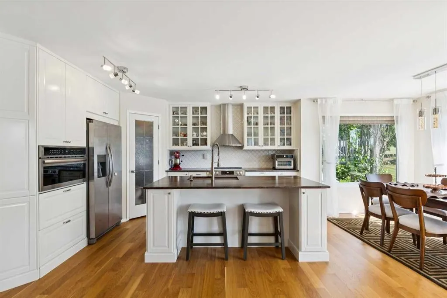
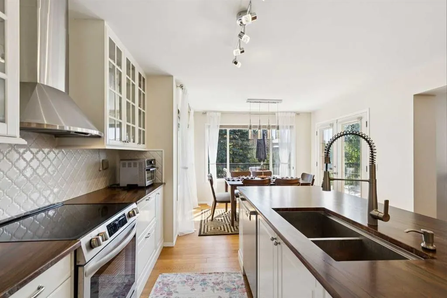
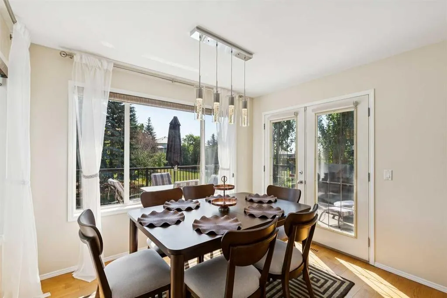
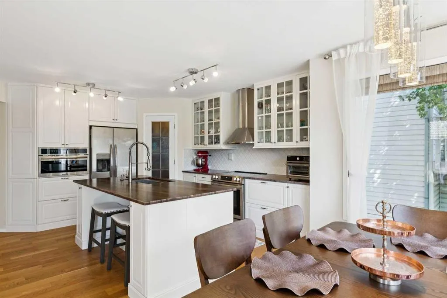
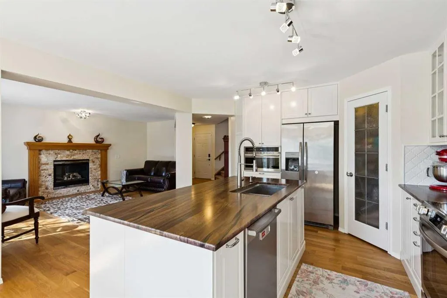
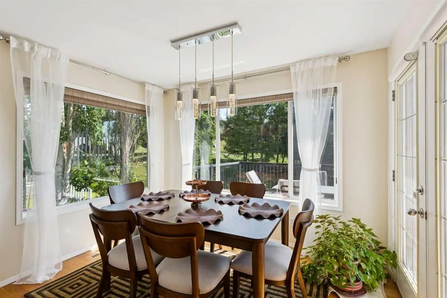
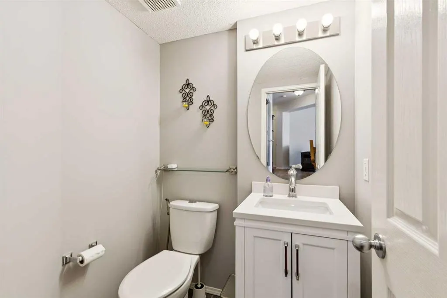
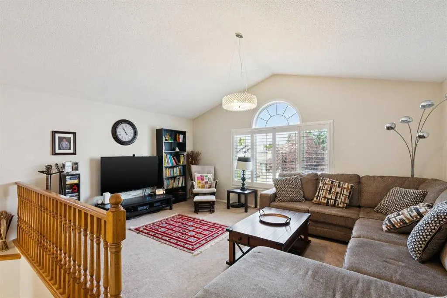
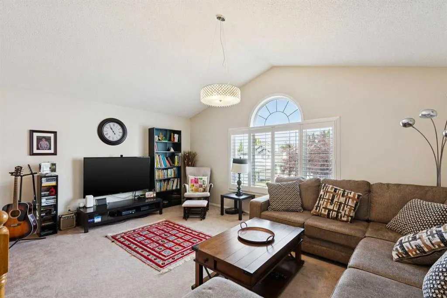
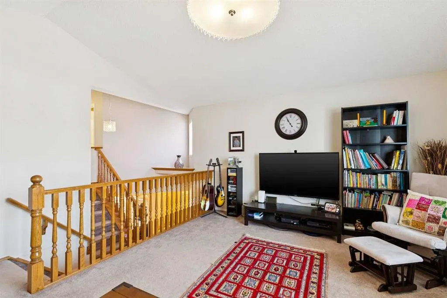
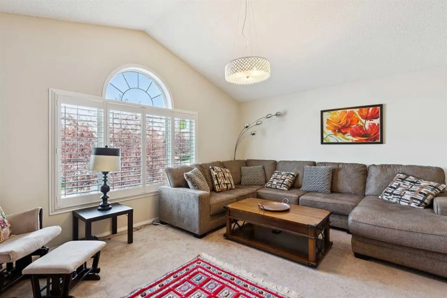
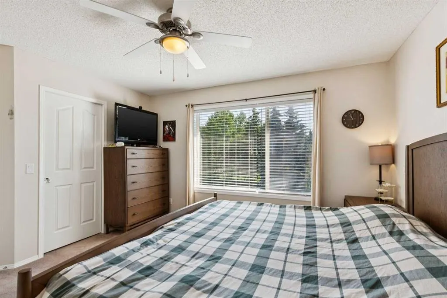
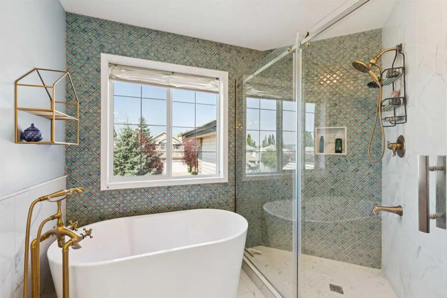
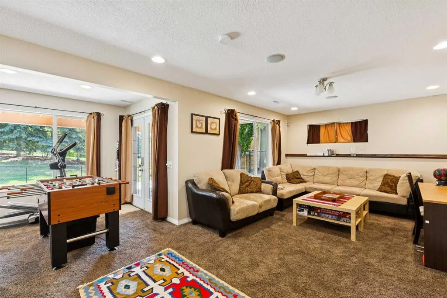
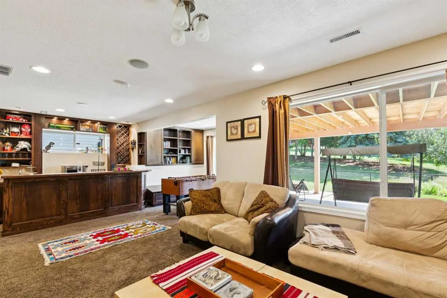
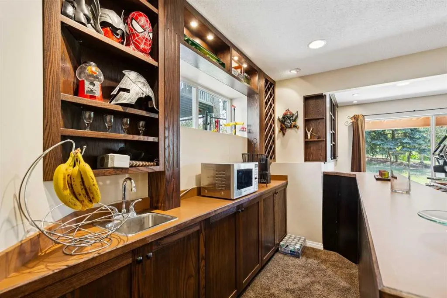
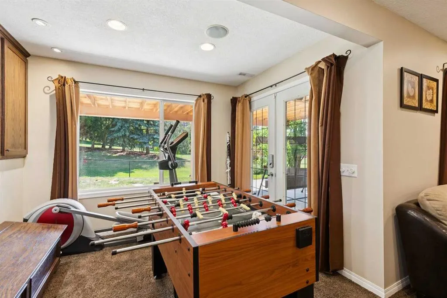
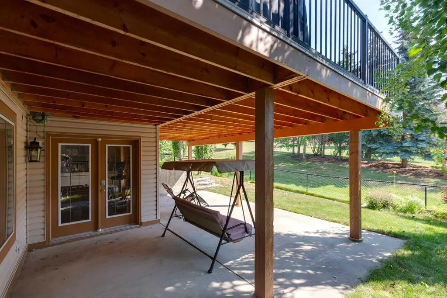
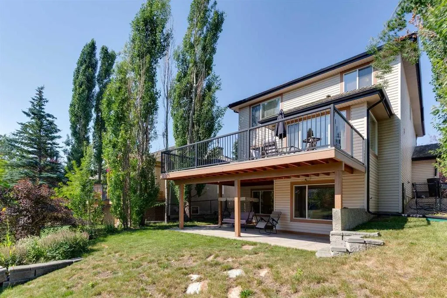
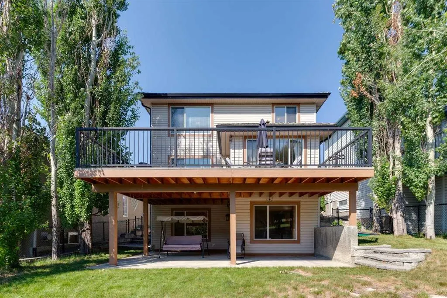
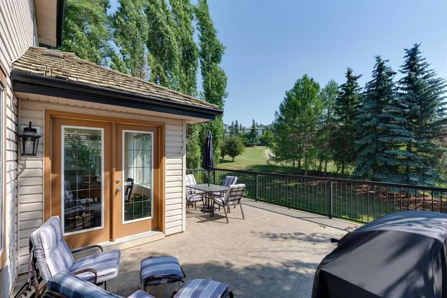
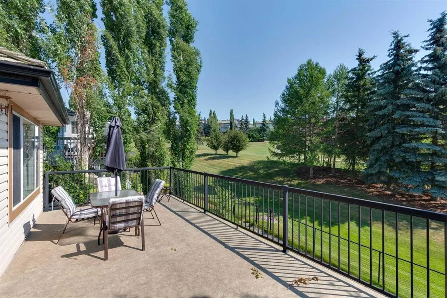
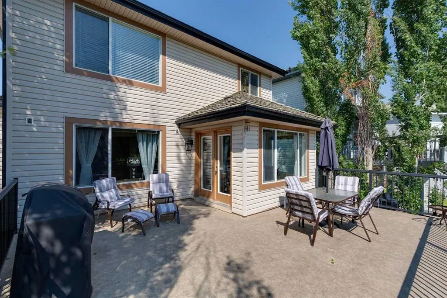
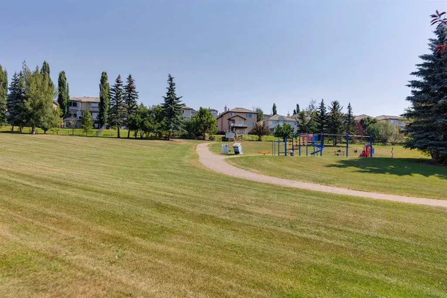
This beautifully upgraded two-storey walkout home is ideally positioned backing directly onto green space, offering exceptional privacy and beautiful views in the desirable and prestigious Springbank community. The main floor features engineered hardwood flooring installed in 2014, complemented by a smooth, modern ceiling finish completed in 2026. The kitchen was extensively updated in 2025 with new cabinetry, premium granite countertops and island, a new stove and built-in microwave, complemented by stainless steel appliances and a refrigerator replaced in 2024. Hunter Douglas window coverings were installed in 2017, and the home is also equipped with central vacuum. Upstairs, the spacious primary bedroom features a stylish fully renovated ensuite, while two additional bedrooms are generously sized. The ensuite, main bathroom and powder room were renovated in 2020, with quartz vanities on the main and upper levels. A huge bonus room with a vaulted ceiling provides an impressive additional family living space. The fully finished walkout basement extends the living space with direct access to the backyard and green space, a wet bar, and built-in speakers that are interconnected and ready for connection to your preferred entertainment system. Additional upgrades include a cedar roof replaced in 2016, a deck resurfaced with 60-mil Duradek vinyl in 2020 with a 15-year warranty, a hot water tank replaced in 2023, and a washing machine replaced in 2019. Combining extensive upgrades, a functional family-friendly floor plan, and the rare advantage of a walkout basement overlooking green space, this home offers an exceptional opportunity in one of Calgary’s most sought-after communities.
| Price History | |
|---|---|
| 9/28/2026 | Listed $985,000 |
General Features
| Heating | Forced Air |
|---|---|
| Cooling | None |
| Roof | Cedar Shake |
| Appliances | Dishwasher,Dryer,Electric Stove,Microwave,Refrigerator,Washer |
| Zoning | R-G |
| Number of Garage Spaces | 2 |
| Restrictions | Restrictive Covenant-Building Design/Size,Utility Right Of Way |
| Year Built | 2000 |
| Architectural Style | 2 Storey |
| Community Features | Park,Playground,Schools Nearby,Shopping Nearby,Sidewalks,Street Lights |
| Levels | Two |
| Property Subtype | Detached |
| Transaction Type | For Sale |
| HOA Fee 2 | 240.00 |
| County | Calgary |
| Property Type | Residential |
| Subdivision Name | Springbank Hill |
| Parking Total | 4 |
| Construction Materials | Stone,Vinyl Siding,Wood Frame |
| District | CAL Zone W |
| Full Baths | 2 |
| Status | Active |
| City | Calgary |
| Basement Development | Finished |
| Association Amenities | Park |
| Virtual Tour URL Unbranded | https://unbranded.youriguide.com/3766_springbank_dr_sw_calgary_ab/ |
| Structure Type | House |
| Virtual Tour URL Branded | https://youriguide.com/3766_springbank_dr_sw_calgary_ab/ |
| Standard Status | Active |
| Condo Type | Not a Condo |
| Association Fee 2 Frequency | Annually |
| Association 2 YN | Yes |
| Suite | No |
Interior Features
| Interior Features | Bookcases,No Smoking Home |
|---|---|
| Basement | Full |
| Flooring | Carpet,Ceramic Tile,Hardwood |
| Fireplace Features | Gas |
| Fireplaces Total | 1 |
| Basement Features | Separate/Exterior Entry,Walk Out |
| Half Baths | 2 |
| Bedrooms Above Grade | 3 |
| Rooms Above Grade | 8 |
| Ensuite | Yes |
| Total Bedrooms | 3 |
| Below Grade Finished Area | 833.60 |
| Below Grade Finished Area Unit Type | SquareFeet |
| Total Baths | 4 |
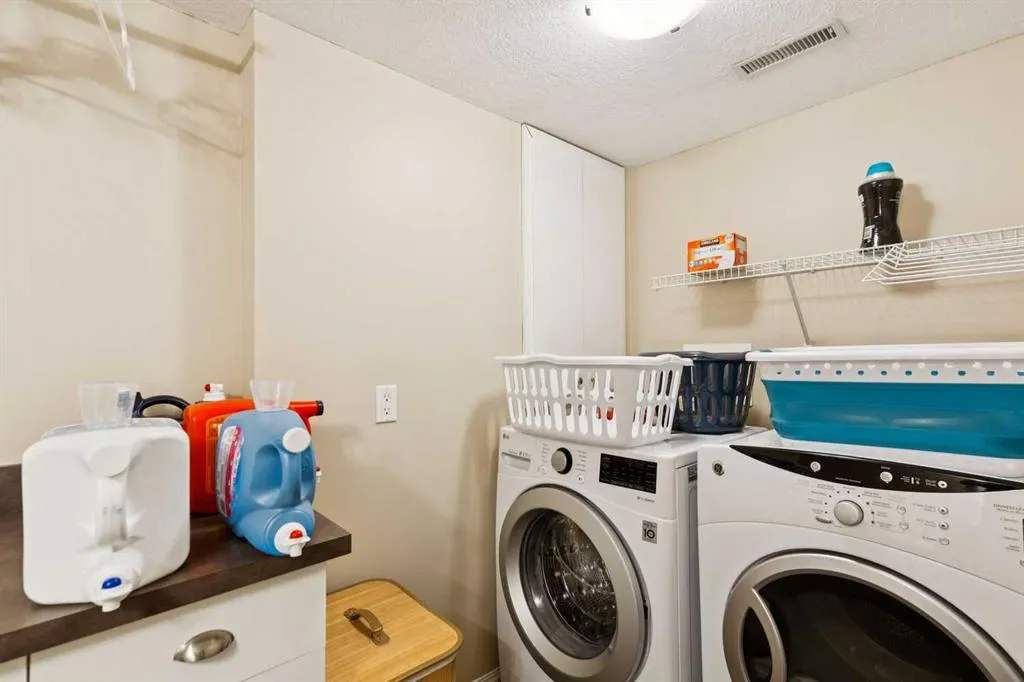
| Laundry Features | In Basement |
| Four Piece Ensuite Bath | 1 |
| Main Level Finished Area | 830.92 |
| Main Level Finished Area Metres | 77.19 |
| Main Level Finished Area SF | 830.92 |
| Main Level Finished Area Srch Sq | 830.92 |
| Main Level Areas | SquareFeet |
Exterior Features
| Exterior Features | Playground,Private Entrance,Private Yard |
|---|---|
| Lot Features | Backs on to Park/Green Space,Landscaped,Lawn,Private |
| Fencing | Fenced |
| Inclusions | N/A |
| Parking Features | Double Garage Attached |
| Frontage Length | 33.40M 109`7 |
| Foundation | Poured Concrete |
| Lot Size Acres | 0.11 |
| Garage Y/N | Yes |
| Lot Size Square Feet | 4833 |
| Frontage Ft | 109.59 |
| Patio And Porch Features | Deck |
Amenities
- Foreclosure
- Views
- Short Sale
- New Construction
- Adult 55+
- Lease To Own
- No Strata Fees
- Furnished
- Primary On Main
- Air Conditioning
- Seller Finance
- Green
- Fixer Upper
- Horse
- Golf
- Fireplace
- Deck
- Garage
- Basement
- Pool
Property vs Single Family Average in T3H 4J5
Price
Year Built
Visits
In The Neighbourhood
Just Listed
Calgary
$ 985,000
- Type
- Single Family
- Size
- 1,701 SqFt
- Rooms
- 3 Beds + 2.5 Baths
Century 21 Bamber Realty LTD.
Calgary
$ 2,150,000
- Type
- Single Family
- Size
- 3,771 SqFt
- Rooms
- 4 Beds + 4.5 Baths
Real Estate Professionals Inc.
Calgary
$ 1,179,900
- Type
- Single Family
- Size
- 2,594 SqFt
- Rooms
- 4 Beds + 3.5 Baths
RE/MAX Complete Realty
Calgary
$ 1,898,000
- Type
- Single Family
- Size
- 3,271 SqFt
- Rooms
- 6 Beds + 4.5 Baths
Century 21 Bamber Realty LTD.
Calgary
$ 3,198,000
- Type
- Single Family
- Size
- 5,710 SqFt
- Rooms
- 5 Beds + 7 Baths
Century 21 Bamber Realty LTD.
Calgary
$ 1,008,000
- Type
- Single Family
- Size
- 2,290 SqFt
- Rooms
- 4 Beds + 3.5 Baths
Homecare Realty Ltd.
 Data is supplied by Pillar 9™ MLS® System. Pillar 9™ is the owner of the copyright in its MLS® System. Data is deemed reliable but is not guaranteed accurate by Pillar 9™. The trademarks MLS®, Multiple Listing Service® and the associated logos are owned by The Canadian Real Estate Association (CREA) and identify the quality of services provided by real estate professionals who are members of CREA. Used under license.
 Data is supplied by Pillar 9™ MLS® System. Pillar 9™ is the owner of the copyright in its MLS® System. Data is deemed reliable but is not guaranteed accurate by Pillar 9™. The trademarks MLS®, Multiple Listing Service® and the associated logos are owned by The Canadian Real Estate Association (CREA) and identify the quality of services provided by real estate professionals who are members of CREA. Used under license.